
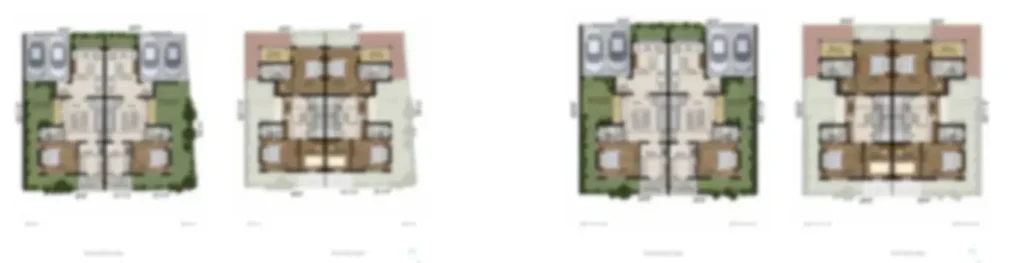
Godrej Whitefield Floor Plan is carefully designed to offer spacious and luxurious row houses that blend modern architecture with practical space planning. Located on Soukya Road near Hopefarm Circle in East Bangalore, the project presents thoughtfully crafted homes that cater to the needs of large families seeking comfort, elegance, and privacy. Every layout has been planned to maximise usable space while ensuring excellent natural lighting, cross ventilation, and seamless movement between rooms. From expansive living and dining areas to well-appointed bedrooms, stylish kitchens, and dedicated utility spaces, every home is designed to deliver a premium living experience. Whether you are looking for a spacious family residence or a luxurious home with additional workspaces, this floor plan offers configurations that suit different lifestyle requirements without compromising functionality or aesthetics.
The project offers four premium row house configurations ranging from 3715 sq. ft. to 5500 sq. ft. Each floor plan has been designed with spacious interiors, private zones, and well-balanced common areas that encourage comfortable family living. The inclusion of study rooms in selected configurations provides additional flexibility for professionals working from home, students, or homeowners who require a dedicated workspace. Every residence reflects intelligent planning that combines luxury with everyday practicality, making this project floor plan a preferred choice for discerning homebuyers.
 Available Floor Plan Configurations
The project offers spacious row houses in multiple layouts to suit different family sizes and lifestyle preferences.
 Available configurations include:
 4 BHK – 3715 sq. ft. 4 BHK + Study – 4000 sq. ft. 4 BHK + Study – 4500 sq. ft. 5 BHK + Study – 5500 sq. ft.
Each layout has been designed to create spacious living environments while ensuring privacy, functionality, and efficient utilisation of every square foot.
 4 BHK Floor Plan – 3715 sq. ft.
The 3715 sq. ft. 4 BHK row house is ideal for families looking for a spacious home with a practical layout. It features a welcoming living room that flows naturally into the dining area, creating an open and comfortable space for everyday living and family gatherings. The modern kitchen is positioned for convenience and is complemented by a utility area that supports daily household activities.
The four bedrooms are thoughtfully separated from the common living areas, providing greater privacy for every family member. Large windows invite natural sunlight while ensuring excellent ventilation throughout the home. Spacious balconies further enhance the living experience by creating relaxing outdoor spaces where residents can enjoy fresh air and peaceful surroundings.
 4 BHK + Study Floor Plan – 4000 sq. ft.
The 4000 sq. ft. 4 BHK + Study layout is designed for homeowners who require additional functional space without compromising comfort. Along with four spacious bedrooms, the home includes a dedicated study room that can be used as a home office, reading room, hobby area, or private workspace.
The expansive living and dining areas provide ample room for entertaining guests, while the kitchen is efficiently connected to utility spaces for greater convenience. The carefully planned layout allows easy movement between different sections of the home while maintaining privacy in personal spaces. This configuration is especially suitable for professionals and growing families who value flexibility in their living environment.
4 BHK + Study Floor Plan – 4500 sq. ft.
The 4500 sq. ft. 4 BHK + Study row house offers even larger interiors for families seeking an enhanced luxury lifestyle. The additional floor area allows for more spacious bedrooms, an expansive living room, a larger dining area, generous circulation spaces, and an elegant study room.
The layout has been designed to provide greater openness while maintaining distinct private and common zones. Multiple balconies improve natural ventilation and offer pleasant outdoor spaces for relaxation. Every section of the home has been planned to maximise comfort and functionality, making this configuration an excellent option for buyers who prefer larger residences with flexible living spaces. Through its thoughtful design, Godrej Whitefield Floor Plan delivers a premium residential experience that balances elegance with everyday convenience.
 5 BHK + Study Floor Plan – 5500 sq. ft.
The 5500 sq. ft. 5 BHK + Study row house is the largest and most luxurious configuration within the project. Designed for large or multi-generational families, this home provides generous living spaces with five spacious bedrooms, an elegant living area, a formal dining space, a modern kitchen, multiple bathrooms, balconies, and a dedicated study room.
The additional bedroom offers flexibility for accommodating guests or creating a private suite for extended family members. The spacious layout also allows homeowners to personalise different areas according to their lifestyle needs. Large openings, carefully planned circulation spaces, and thoughtfully positioned windows ensure the home remains bright, airy, and comfortable throughout the day.
 Thoughtful Design Features
Every residence has been planned with attention to comfort, convenience, and efficient space utilisation. The layouts encourage natural lighting and ventilation while ensuring smooth connectivity between different living areas.
Key floor plan highlights include:
 Spacious living and dining areas
 Large, well-planned bedrooms
 Functional kitchen layouts Dedicated study room options Private balconies
 Modern bathrooms
 Utility areas
 Excellent cross ventilation
These design elements create homes that are practical, elegant, and suitable for modern family living.
Intelligent Space Planning
One of the major strengths of the layouts is the efficient utilisation of available space. Every room has been carefully proportioned to ensure maximum comfort without unnecessary wastage. The living, dining, kitchen, and bedroom zones are arranged to provide a natural flow, making daily activities more convenient.
The inclusion of study rooms in selected configurations further enhances flexibility by allowing homeowners to create productive workspaces or quiet study areas within their homes. This thoughtful planning ensures that every layout remains functional even as family needs evolve over time. The careful attention to interior planning makes this floor plan suitable for buyers seeking both luxury and long-term practicality.
 A Floor Plan Designed for Modern Families
Every configuration has been created to meet the expectations of homebuyers who value spacious interiors, elegant design, and practical layouts. From the well-balanced 3715 sq. ft. 4 BHK to the expansive 5500 sq. ft. 5 BHK + Study, each residence offers generous living spaces, thoughtfully designed bedrooms, modern kitchens, dedicated utility areas, and comfortable outdoor spaces. Whether you require a home with additional workspace or a larger residence for an extended family, Godrej Whitefield Floor Plan provides flexible options that combine luxury, functionality, and everyday comfort, making it an ideal choice for premium row house living in East Bangalore.